
Key takeaways
- A small room often feels crowded because of how many pieces are in it, and fewer, larger pieces can make the same room feel calmer and more open.
- Designers don’t agree on one rule for size, so the safest test is proportion: furniture should fit the room without blocking the way through it.
- Leaving a clear path through a room matters as much as what fills it, and the National Kitchen & Bath Association gives kitchen minimums you can tape out on the floor.
- Drawing the eye upward, with curtains hung high or a mirror placed to catch light, makes a room feel taller without moving a wall.
- Pieces that do two jobs, like a storage ottoman or a slim console, let you own less clutter without giving up function.
One of the most common things I hear from homeowners goes something like this: the room is small, so I bought small furniture, and now it feels even smaller. I understand the logic completely. A small room seems to call for a small sofa, a small table and a few small shelves, so that is exactly what most of us shop for.
It turns out that instinct can work against you. Designers who spend their days making tight rooms feel comfortable tend to do close to the opposite, and the changes they make are often simple enough to try over a weekend. I pulled together the advice I found most useful, along with a checklist at the end you can take straight into your own living room, bedroom or kitchen.
Why a small room feels crowded so quickly
A room feels small for two reasons that get mixed together. One is the actual size of the space. The other is how much your eye has to process when you walk in. You can’t change the first without a contractor, but you can change the second this afternoon.
Interior designer Carly Filbin of Blue Jay Interiors, speaking to The Spruce, recommends “keeping decorative accessories to a minimum in smaller spaces to avoid visual clutter.” Her point is that every extra object is one more thing for the eye to land on, and a room full of landing spots reads as busy. Busy and cramped feel almost identical when you’re standing in the doorway.
That’s also why a small room can feel worse after you add storage. Three little shelves, a stack of baskets and a few side tables all hold things, but together they add up to a lot of separate shapes. A room can have plenty of storage and still feel tight if the storage is scattered around the walls in small pieces.
Start with fewer, larger pieces
The advice that surprises people most is to buy bigger. Shelby Van Daley of Daley Home told The Spruce, “Larger pieces and less of them will make a smaller space feel inviting and spacious.” Sebastian Brauer of Crate & Barrel made a similar point, saying that grounding a small space with larger-scale pieces can make it feel larger and more intentional.
The designers quoted in that same article don’t all agree, though. Jessika Gatewood of Gatewood Designs warns that “it’s easy to fall in love with a grand sectional, but if it dominates the room, it can make the space feel cramped.” Filbin adds that oversized pieces can create the feeling that an area is more cramped than it really is.
Put together, I read the advice this way. The goal isn’t big furniture for its own sake. It’s fewer pieces, each one sized for the room, so that nothing looks like an afterthought and nothing crowds the people using it. One sofa that fits the wall, paired with one good chair, usually looks calmer than a loveseat, two accent chairs and an ottoman squeezed into the same footprint.
A simple way to test this at home is to walk through the room and count the separate pieces of furniture sitting on the floor. If you can remove two or three and the room still works, you may have found the quickest fix available.
Leave room to walk
How a room feels often depends on how easily you can move through it. Filbin says that when you design a small space, you want to “allow room for circulation throughout the room and into the seating area.” In other words, a path through the room is part of the design, not leftover space.
Gatewood suggests floating furniture in the room instead of pushing everything against the walls, which she says creates “a sense of flow and openness.” That can sound backwards in a small room, since pushing furniture to the edges seems like the way to free up the middle. In practice, a sofa pushed flat against one wall can leave a strangely empty center and a narrow gap behind it. Pulling it a few inches out and letting a path run around it can make the room read as intentional.
Kitchens have actual numbers behind them. The National Kitchen & Bath Association’s Kitchen Planning Guidelines recommend that a walkway be at least 36 inches wide, and that a work aisle be at least 42 inches for one cook and at least 48 inches for more than one. These are recommendations from an industry association, not building code, but they are a handy starting point if your kitchen feels tight and you’re deciding whether an island or a rolling cart will help or hurt.
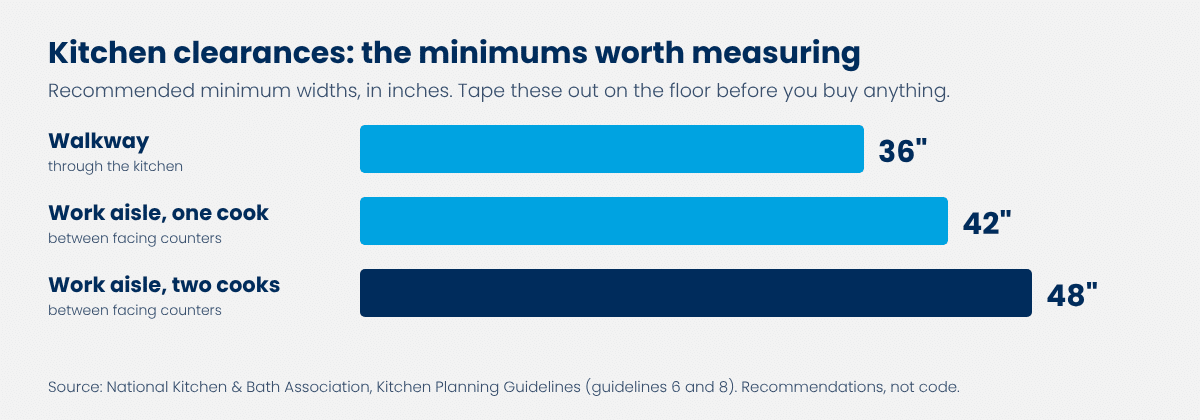
The easiest way to use those numbers is with painter’s tape. Lay out the width on the floor, then stand in it with a laundry basket or a cutting board in your hands. If you can turn around comfortably, the layout works. If you keep bumping a corner, you’ve learned something before spending a dollar.
Draw the eye upward
Height is the cheapest square footage in most rooms. Designer Brad Thornton of Thornton Projects told Apartment Therapy that “anything that draws attention upward instantly adds a sense of height and breathing room.” One of his suggestions is to mount curtains near the top of the wall instead of just above the window frame, which suggests taller walls than you actually have.
That idea works because of how the eye reads a room. When everything interesting sits low, near the floor and the furniture, the whole room feels compressed. A curtain rod placed close to the ceiling, a tall plant or a piece of art hung a little higher than you’d normally put it gives the eye somewhere to travel.
Thornton also likes mirrors, noting that they “bounce light around, open up dark corners, and trick the eye into feeling like there’s more space.” If you try one, place it where it reflects a window or a lamp rather than a blank wall or a pile of mail. A mirror across from a window effectively doubles the daylight, and that matters in a room that feels dim. If lighting is part of the problem in your home, my earlier guide on fall lighting covers the three layers most rooms need.
Make each piece do two jobs
Small rooms reward furniture that works hard. Gatewood recommends “multi-functional pieces, like a storage ottoman or a slim console, to maintain a clean, airy vibe.” A storage ottoman gives you a place to rest your feet, extra seating when friends come over, and a spot to hide blankets or remotes. A slim console behind a sofa can hold lamps and mail without taking up a footprint of its own.
The trick is to choose pieces that replace something instead of adding to it. If a new bench with storage lets you remove a basket and a small cabinet, you’ve simplified the room. If it simply joins them, you’ve added one more shape for the eye to process. Before buying anything that promises to save space, ask which existing piece it is going to replace.
Keep the color and the surfaces calm
Color can make a room feel larger or smaller. Brauer notes that using the same colors and textures throughout can make spaces feel small, so he recommends bringing in layers in different materials and sizes. Van Daley takes a slightly different approach and advises painting all the walls one color rather than adding an accent wall, because a single color lets the walls fade back and the room read as one space.
These two ideas aren’t in conflict. Calm walls give you a quiet backdrop, and a few well-chosen textures, such as a wool throw, a woven basket or a wood table, add interest without adding clutter. Think of the walls as the background and a small number of layered pieces as the foreground.
A small-space checklist to try this weekend
You don’t need to do everything on this list. Pick two or three items and see how the room feels for a week before deciding whether to do more.
- ☐ Count the separate pieces of furniture sitting on the floor, then try removing two or three for a week.
- ☐ Tape out the path you walk through the room, and keep it clear of furniture and baskets.
- ☐ In the kitchen, tape out a 36-inch walkway and a 42-inch work aisle before buying an island or a cart.
- ☐ Pull one piece of furniture a few inches away from the wall and see whether the room feels more open.
- ☐ Move your curtain rod up toward the ceiling and let the curtains hang to the floor.
- ☐ Place a mirror where it reflects a window or lamp.
- ☐ Choose one piece that does two jobs, and decide which existing piece it will replace.
- ☐ Clear the surfaces in one room down to three or four things you really like.
Nothing on this list is guaranteed to change what a home is worth, and a tidy, comfortable room is a reasonable goal on its own. If you’re thinking about buying or selling and wondering how your space will show, I’m always glad to talk it through. Give me a call at 770-817-1550 and we’ll figure out what makes sense for you.