
Key takeaways
- Converting space you already own is usually cheaper than building a separate unit in the backyard, and most homeowners price the backyard version first.
- Atlanta currently allows only detached accessory units, which means basement apartments and garage conversions aren’t permitted in the city today.
- The Atlanta Department of City Planning has proposed allowing attached conversions, but that change hasn’t been adopted and is still moving through review.
- Accessory dwelling rules are written city by city and sometimes tightened further by an HOA, so the only answer that counts is the one from your own jurisdiction.
- A cash-out refinance and a home equity line are the two routes I can help with directly, and which one fits depends on your situation and what you qualify for.
A client called me last month because her mother is moving down from Ohio. She’d been going back and forth about it for the better part of a year, and she’d landed where a lot of families land. She wanted her mom close by, but she didn’t want her mom living in the guest room off the hallway. Both of them wanted a door that closes and a kitchen that belongs to somebody. So, she’d gotten a quote on a small cottage for the backyard, and the number came back high enough that she called me half convinced the whole idea was finished.
I asked her one question before we talked about money at all, which was what she had above her garage. There was a full floor up there, unfinished, holding a Christmas tree and a treadmill nobody had touched in three years. She’d priced the most expensive version of what she wanted without ever looking at the cheaper one sitting over her own cars, and in my experience that’s how it usually goes.
The expensive version is the one people price first
The phrase the industry uses for a second living space on your property is accessory dwelling unit, which is a clumsy name for a simple thing: somewhere smaller to live, on the same lot as the main house. An in-law suite is one. So is a garage apartment, a finished basement with its own entrance, and the little cottage at the back of the lot that people’s grandparents called a granny flat.
When somebody pictures an accessory unit, they almost always picture the cottage. It’s the version that shows up in magazines and the version builders put on their websites, and it’s also the version that requires a foundation, a roof, new plumbing runs and a new electrical service. Every one of those is a line item that a conversion of existing space either skips entirely or handles far more cheaply.
Cities that have allowed accessory units for years show which version homeowners actually choose. The Atlanta Department of City Planning, comparing our rules to other cities, points out that in Los Angeles nearly four out of every five accessory units are conversions or expansions of space that already existed. Only one in five are detached buildings. Given a real choice between the two, most homeowners don’t build in the yard.
I’m not telling you the cottage is a bad idea. If your basement is four feet tall and your garage is falling down, the yard may be your only option. I’m telling you that most people never price the comparison, and the comparison is where the money is.
What people actually want the space for
People’s reasons for wanting an in-law suite are more mixed than the internet suggests. The pitch online is almost always rental income, and income is part of it for a lot of families. It’s rarely the whole story, and in my office it’s usually not the part that started the conversation. What starts it is a parent, or a kid who moved home, or a sister between houses.
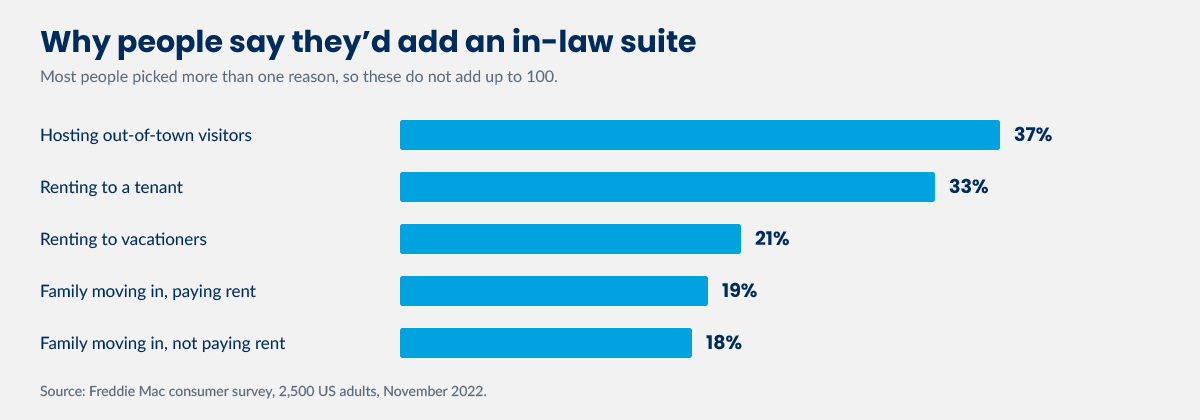
When Freddie Mac asked homeowners in 2022 why they’d want one, the most common answer wasn’t income at all. It was having somewhere to put out-of-town visitors. Renting came next, and moving family in came after that. People could pick more than one reason, so the shares add up to well past 100, and plenty of them had a family reason and an income reason at the same time.
Two other surveys point the same way. AARP’s 2024 survey of adults found that one in four older homeowners say they would consider building an accessory unit to provide space for a loved one who needs care or a place to live. The Census Bureau counted 6.0 million American households in 2020 with three or more generations under one roof, up from 5.1 million a decade earlier, and that was 7.2 percent of all family households. Families are spreading across fewer addresses than they used to, and the house is where that gets absorbed.
What Atlanta allows right now
Atlanta’s rules need spelling out precisely, because the answer changes at almost every city limit. What follows is true inside the Atlanta city limits and nowhere else. If you’re in Marietta or Decatur or unincorporated Gwinnett, read it as an illustration of how much these rules vary rather than as your answer.
In Atlanta today, you can build a detached accessory unit without asking the city for special permission, as long as your property sits in one of the residential zones the code lists (R4, R4A and R5) plus a handful of special districts. That’s the city’s own description of its current code. The unit has to be its own building, separate from the house, and it can’t be split off and sold as its own lot.
Notice what’s missing from Atlanta’s current rules. Atlanta doesn’t currently allow the accessory unit to be attached to the main house. A basement apartment with its own entrance and an apartment carved out of an attached garage, the two cheapest versions of this, aren’t on the table inside the city right now. The city’s planning department says so plainly, and names it as the thing that makes Atlanta an outlier: limiting homeowners to detached units limits them to the more expensive option. So, if you live in the city and somebody has told you to just finish the basement and put a door on it, that advice is out of date, or it came from somewhere else.
What the city has proposed, and what that means for timing
The Department of City Planning has put forward a set of changes, and they go directly at that gap. The proposal would allow accessory units attached to the main dwelling, specifically naming a basement apartment or a garage conversion, capped at half the size of the main house or 1,000 square feet. It would raise the size limit on detached units from 750 to 1,000 square feet, raise the height limit from 20 to 24 feet so a unit over a garage becomes possible, extend the allowance to the R4B district, and stop counting garage space against the unit’s square footage.
None of those proposed changes is law yet. The proposal sits inside the city’s larger zoning rewrite and is still working through the review process, which means neighborhood review, a zoning board hearing and a City Council vote before anything changes. I’m not going to guess at the timing, and you should be suspicious of anyone who does.
The practical consequence for an Atlanta homeowner is that the calendar matters. If the conversion you want is attached, the answer today is no, and it may not be no forever.
What actually stops these projects
Every one of these projects runs into the same wall, and the wall is permission rather than money. Permission is what people check last, and it’s what they should be checking first.
Accessory dwelling rules are written city by city and county by county. Two houses four miles apart can sit under completely different rules, and an HOA can tighten things further on top of whatever the city allows, including banning a separate kitchen or a separate entrance outright. I can’t tell you what your jurisdiction permits, and neither can a contractor who works across three counties, and neither can a website. You have to ask your own planning department and read your own covenants.
The other thing that stops these projects is whether the space can actually work. A separate entrance, ceiling height that meets code, a way to run water and waste to a new kitchen and bathroom, and enough of a footprint that somebody can live there without walking through your living room. Plenty of basements fail on ceiling height alone. Better to learn that in week one than in month four.
Paying for it
Paying for the work is the part clients ask me about, so let me be straight about what I can and can’t help with. I went through all five ways people pay for a project like this a couple of weeks back, and I won’t put you through it twice. That whole comparison is still up on the blog if you want the long version.
The two routes I work with are a cash-out refinance, where you replace your current mortgage with a larger one and take the difference in cash, and a home equity line of credit, which is a second loan against the house that you draw on as you need it rather than taking all at once. Which of those makes sense depends on your current mortgage, how much equity you have, and what the work is likely to cost. What you’d qualify for varies by program, by property and by borrower.
Rolling other debts into the mortgage is the one I want to warn you about. If you’re thinking about folding existing balances in while you borrow for the conversion, know that debts your house isn’t currently backing become debts it is backing, and stretching them over a mortgage’s length can mean paying more interest overall even when your monthly payment drops. That’s a real trade, and I’d want to walk through it with you before you decide.
Before you call anyone, work through this
Most of the wasted money on these projects gets spent in the first month, on plans for something that was never going to be allowed. Run this list first.
- ☐ Find your zoning district on your city or county’s online zoning map
- ☐ Call your local planning department and ask specifically whether an attached accessory unit is permitted in your district
- ☐ If you’re in an HOA, read the covenants for language on separate kitchens, separate entrances and rental of any part of the property
- ☐ Measure the finished ceiling height of the space you have in mind and check it against your local code minimum
- ☐ Identify where water and waste would connect for a new kitchen and bathroom, and get a plumber’s opinion before an architect’s
- ☐ Confirm whether the space would need its own entrance and whether you have somewhere to put one
- ☐ Get two quotes on the conversion and one on the detached version, so you’re comparing rather than guessing
- ☐ Work out how much equity you have before you decide how the work gets paid for
Take the list to your planning department before you take it to a builder. The answers are free, they take one phone call, and they determine everything that comes after.
If you want to talk through the financing side once you know what your city allows, give me a call. I’d rather help you work out what’s realistic now than fix a plan that was built on the wrong rules.