
Homeowner Tips

Fall Tree Care: October Is for Planting and Looking, Not Cutting

Fall Tree Care: October Is for Planting and Looking, Not Cutting 150 150 Creative Studio

Key takeaways

  • Fall is the worst season for routine pruning, because a pruning cut is an injury and a tree heading into winter is not growing the tissue it uses to close one.
  • Fall is the best season for planting in Georgia, because the soil stays warm enough to support root growth through much of the winter.
  • The tree job that does belong to October is a slow walk around the yard, since the weeks when leaves are coming down are the only time you can see the shape of a tree clearly.
  • Homeowners insurance covers a tree that hits your house or another insured building, and generally does not cover hauling away one that falls in the yard and hits nothing.
  • Roughly three-quarters of Atlanta’s tree cover stands on single-family residential land, so most of this city’s trees are private property and somebody’s responsibility.

A client called me in October last year about a tree. Not a mortgage question, a tree question. A big water oak had come down across his driveway during a storm, and he wanted to know whether there was a smart way to pay for the removal, because his insurance company had told him something he did not expect and he was still absorbing it.

I get more of these calls than you might think. People call their loan officer when a number lands on them out of nowhere, and a mature tree failing next to a house is one of the larger numbers a homeowner meets without warning. That conversation sent me down a long road of reading about tree care, and what I found surprised me enough that I have been repeating it to clients ever since. Almost everything most of us do with our trees in the fall, we are doing in the wrong season.

The season everybody prunes is the season arborists tell you to wait

Autumn feels like the time to cut things back. The leaves come off, the yard looks unkempt, the weather is finally pleasant to work in, and tidying up seems like the responsible thing to do before winter arrives. It is one of the most common instincts in homeownership, and horticulturists spend a good part of every autumn talking people out of it.

The reason comes down to what a pruning cut actually is. Kansas State University’s extension service puts it plainly: pruning, although a recommended practice, creates an injury. The question is never whether to prune, it is when to prune so the tree can deal with the wound as quickly as possible. Fall is not that moment, because the plant is shutting down for the winter and is not focused on producing the new tissue that protects the cut. Late winter and early spring, when growth is fastest, is when the tree is best equipped to handle it.

There is a second reason, and it changed how I look at trees. Trees do not heal the way we do. When you cut yourself, the wound scabs, new skin grows in, and eventually the injury is gone. A tree cannot do that. Instead it seals, walling the damaged wood off behind a layer of cells and growing new wood over the top. Arborists call this compartmentalization. The damage is still in there permanently, covered over. If you cut into that trunk years later you can still see exactly where the old wound was.

Timing is what decides which of those two outcomes you get. A cut made when a tree can seal it quickly becomes a small sealed pocket. A cut made when the tree is shutting down for the year sits open longer, and if the tree cannot get ahead of it, that is where rot begins. Decay builds cavities, and cavities are what eventually cause a large limb or a whole trunk to fail years down the line, often in a storm, often over something expensive.

None of this means you should never touch a tree in autumn. Extension guidance is clear that removing dead, dying, broken or hazardous limbs can be done at any time of year, because the safety of people and property comes first. If a branch is hanging over your driveway right now, deal with it now. What should wait is the discretionary work: the shaping, the thinning, the general tidy-up that is about how the tree looks rather than whether it is dangerous.

Fall is the right time to plant, and Georgia’s soil is the reason

Planting is where the calendar turns around completely. The season that is wrong for cutting is the best one of the whole year for putting a tree in the ground, and in Georgia the advantage is bigger than it is in most of the country.

University of Georgia Extension has been making this case for years. Most people plant in spring, because spring is when garden centers are full and planting feels seasonal, but a tree planted in fall gets to build an extensive root system while the top of the plant is dormant and demanding nothing. Frank Watson, a UGA Extension coordinator, points out that soil temperature across most of the state stays warm enough to support root growth during most or all of the winter. The tree is not sitting idle for four months. It is building the thing it will need most.

The payoff arrives in July. A tree planted this October goes into next summer with roots already established and ready to pull water. A tree planted next April goes into the same summer with almost nothing underground, trying to keep a full canopy of leaves supplied during the hottest, driest stretch of a Georgia year. UGA’s position is that a correctly sited and planted fall tree will simply outperform a spring one, and the reason is that head start.

A few things matter if you plant this autumn. Check the trunk before you buy, because any damage to the bark is reason enough to leave that tree at the nursery. Look for a straight trunk and an even, balanced canopy, which will be easier to shape later and tends to be structurally sounder. Check the container for roots circling the inside, which is a sign the tree has been in the pot too long and will have a poor root system once it goes in the ground. Dig the hole two to three times the width of the root ball, set the tree at the same depth it was growing at, and leave the fertilizer until spring so the roots establish before you push new growth up top. New trees need extra water for their first two years, which is the step most people abandon somewhere in year one.

Think about placement as though the tree is already full grown, because one day it will be. The Insurance Information Institute, drawing on restoration specialists, suggests keeping large shade trees at least twelve feet from structures that roots could damage, and offers a general rule of not planting trees within twenty feet of the house. Roots rarely attack a foundation directly. What they do is shift and dry the soil underneath and around it, and unstable soil is what moves a foundation.

Most of Atlanta’s trees are standing in somebody’s yard
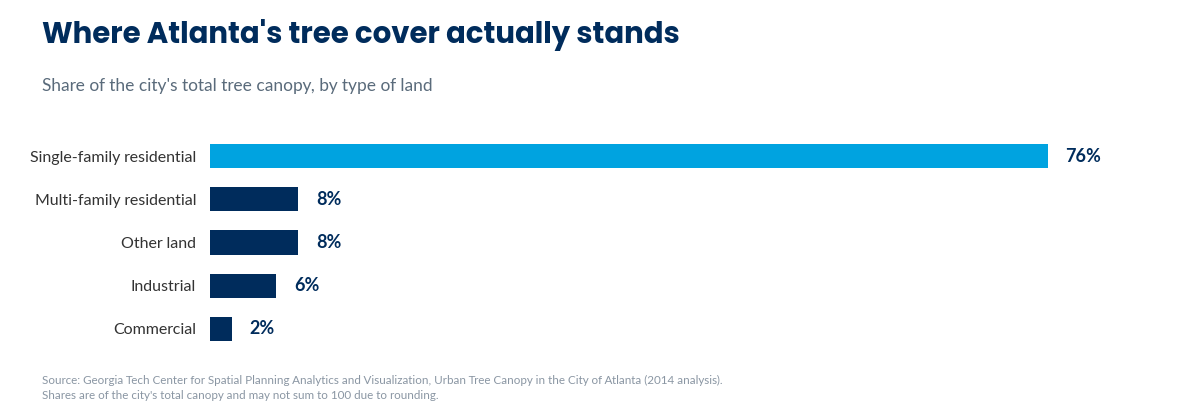
Bar chart showing that single-family residential land holds 76 percent of Atlanta's total tree canopy, ahead of multi-family residential land and other categories at 8 percent each, industrial land at 6 percent and commercial land at 2 percent

We talk about Atlanta’s tree cover as though it belongs to the city, and legally almost none of it does. Georgia Tech’s canopy analysis for the City of Atlanta found that single-family residential land accounts for about three-quarters of the city’s entire tree canopy. Parks hold around five percent. The rest is scattered across multi-family, industrial and commercial land.

Private ownership of those trees reframes the whole subject. When people say Atlanta is a city in a forest, the forest they are describing is mostly in back gardens, along driveways and over roofs, and it is maintained, or not maintained, by individual homeowners one property at a time. If a large tree near your house is in poor shape, there is no city department that is going to notice.

Atlanta’s tree cover has been thinning, too. The most recent assessment from Georgia Tech, released in August 2026, put the city’s tree cover at 45.7 percent of total land area in 2023, down from 46.5 percent five years earlier, and found the city has lost an average of close to 150 acres of urban forest a year since 2008. Most of that recent loss came from development rather than from individual homeowners cutting trees down. Still, it means the trees standing in private yards are carrying more of the load than they used to.

What to look at when you walk the yard

Walking the yard is the job that belongs to October, and it costs nothing but half an hour. Once the leaves start coming down, you can see the architecture of a tree for the first time since April: the branch structure, the dead wood hiding in the middle of the tree, the shape of the trunk. In July it is all hidden behind foliage.

Professional arborists use a structured process for this, and the categories they work through are useful even for an untrained eye. The International Society of Arboriculture’s basic risk assessment walks an assessor through the crown, the branches, the trunk, and the root collar and soil, and then asks the question that most homeowners skip entirely: what is underneath. That last question is the one that matters most. A leaning, hollow tree in the middle of an empty field is a tree. The same tree twenty feet from a bedroom is a problem.

Start by standing back far enough to see the whole tree at once, then work down. In the upper part of the tree, you are looking for dead branches, broken or hanging limbs still caught up there, and whether the leaves this year came in noticeably thinner or smaller than on similar trees nearby. Significant dead wood up top is a sign of a tree in decline, not just an untidy one.

On the branches themselves, look for places where two limbs of similar size join, especially where the bark looks pinched into the union rather than flowing around it. Those unions are weaker than they look and are a common failure point. Look for cracks, and for evidence that a branch has already broken off at some point, which tells you the tree has a habit.

On the trunk, the things to note are a lean, cracks running up and down the wood, missing or dead bark, and open cavities. Mushrooms or hard shelf-like growths on the trunk are the clearest signal of all, because those are the fruiting bodies of fungi that live on decaying wood and are considered definite indicators of decay inside. If you see them on the trunk or at the base of a tree near your house, that is the point to stop guessing and call somebody.

At the base, look at the soil. Cracked or heaved soil on one side of the trunk means the tree has been moving in the wind more than it should. Look for whether the flare at the bottom of the trunk is visible at all, or whether soil, mulch or a new patio has been piled up against it. Check whether anything has changed near the tree in the past few years, such as a trench for a utility line, a grade change, a new driveway, or the removal of neighboring trees that used to shelter this one from wind.

What insurance does, and what it does not

Insurance is the part that caught my client out, and it catches out most people. Almost everyone assumes a homeowners policy treats a fallen tree as a fallen tree, and it does not.

According to the Insurance Information Institute, if a tree hits your home or another insured structure such as a detached garage, a standard homeowners policy covers the damage to the structure and the contents inside it, including trees brought down by wind, hail, or the weight of ice or snow. It does not matter whose property the tree was growing on. If it lands on your house, you file with your own insurer.

If the tree hits an insured structure, the policy also contributes toward removing it, but that contribution is capped and it is not designed to cover the full cost of taking down and hauling away a mature hardwood. And if the tree falls without hitting a structure, there is generally no coverage for removal at all. A large oak lying across your back yard, having touched nothing, is typically yours to deal with, though some insurers make an exception when the tree is blocking a driveway or an accessibility ramp.

Maintenance matters too. The Institute notes that where a neighbor’s tree falls on your house, your insurer may pursue their insurer if negligence can be shown, such as a tree that was diseased or was not properly maintained. That runs both directions. A tree you knew was failing and did nothing about is a different conversation with an insurance company than a healthy tree taken down by a storm.

I am not an insurance agent and your policy is the only thing that actually governs your situation. The useful move is to look up your own tree and debris removal limits before you need them, rather than during the week you need them.

More tree cover is not automatically more value

One last thing about value, because it surprised me. Trees are good for a property’s value, but the relationship is not a straight line, and cutting a healthy tree down is not automatically a loss.

A US Forest Service meta-analysis pooled twenty-one separate studies of tree cover and home prices, and found that the value effect appears to peak at somewhere around thirty percent tree cover on the property itself. The authors also noted that the typical study property had only about fourteen percent cover, which suggests most American homeowners have fewer trees than the market would reward, not more.

So if you are weighing whether a particular tree earns its place, you are asking a fair question, and the answer is not always yes. A well-placed, healthy, well-shaped tree near the house is doing real work for the property. A struggling one leaning over the roof is not paying you anything, and it is the one that will eventually send somebody a bill.

Your fall walkaround

Print this, or just keep it on your phone. Give it half an hour on a Saturday once the leaves are properly coming down, and work through one tree at a time rather than trying to take in the whole yard at once.

  • ☐  Stand back far enough to see each large tree whole, and start with the ones closest to the house, the driveway and where people sit.
  • ☐  Note what is underneath each tree within a distance equal to its own height, because that is what it can reach if it fails.
  • ☐  Look for dead branches high in the tree, and anything broken or hanging that is still caught up there.
  • ☐  Check where two limbs of similar size meet, looking for bark pinched into the join rather than flowing around it.
  • ☐  Look up and down the trunk for cracks, missing or dead bark, and open cavities.
  • ☐  Look for mushrooms or hard shelf-like growths on the trunk or at the base, which are a sign of decay inside.
  • ☐  Check the soil at the base for cracking or heaving on one side, and make sure the flare at the bottom of the trunk is not buried.
  • ☐  Note any change near the tree in the last few years: trenching, a grade change, new paving, or neighboring trees removed.
  • ☐  Book a certified arborist for anything with mushrooms on it, a new lean, or a large limb over a room somebody sleeps in.
  • ☐  Save the discretionary pruning for late winter, and put anything you want to plant in the ground this autumn instead.

If the walk turns up something that is going to cost real money, I would rather you called me early than late. A tree is not a mortgage question, but how you cover a large unplanned bill often is, and the options are better before the work is booked than after the invoice arrives.
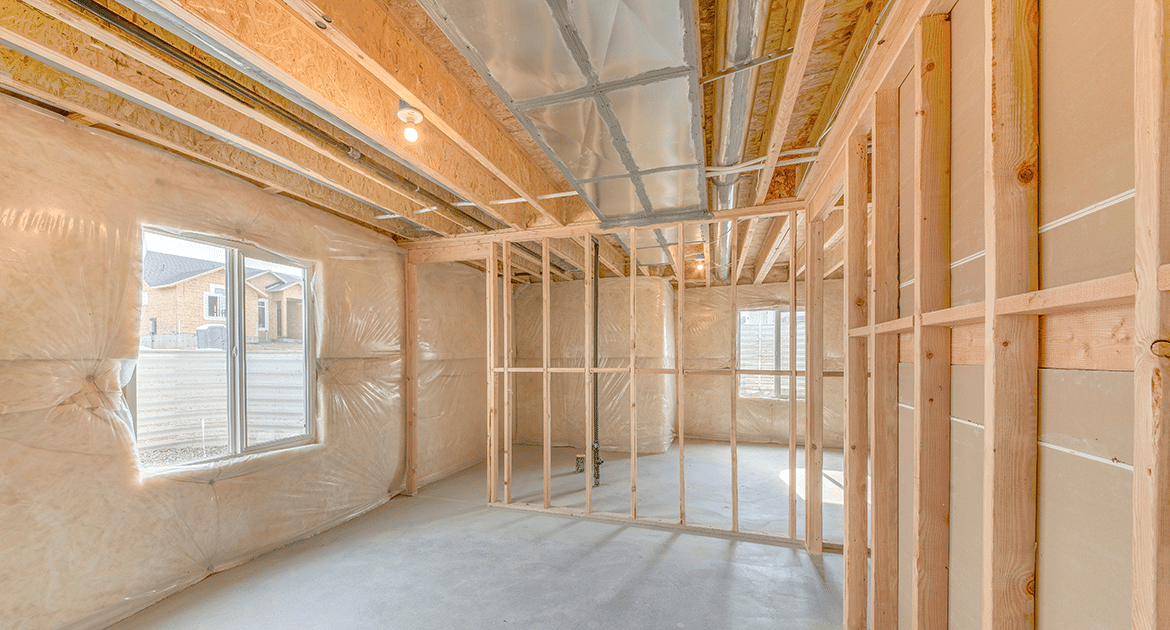
An unfinished basement framed with new wood studs and insulated walls, daylight coming through a window

The In-Law Suite Most People Price Wrong

The In-Law Suite Most People Price Wrong 1200 630 Creative Studio

Key takeaways

  • Converting space you already own is usually cheaper than building a separate unit in the backyard, and most homeowners price the backyard version first.
  • Atlanta currently allows only detached accessory units, which means basement apartments and garage conversions aren’t permitted in the city today.
  • The Atlanta Department of City Planning has proposed allowing attached conversions, but that change hasn’t been adopted and is still moving through review.
  • Accessory dwelling rules are written city by city and sometimes tightened further by an HOA, so the only answer that counts is the one from your own jurisdiction.
  • A cash-out refinance and a home equity line are the two routes I can help with directly, and which one fits depends on your situation and what you qualify for.

A client called me last month because her mother is moving down from Ohio. She’d been going back and forth about it for the better part of a year, and she’d landed where a lot of families land. She wanted her mom close by, but she didn’t want her mom living in the guest room off the hallway. Both of them wanted a door that closes and a kitchen that belongs to somebody. So, she’d gotten a quote on a small cottage for the backyard, and the number came back high enough that she called me half convinced the whole idea was finished.

I asked her one question before we talked about money at all, which was what she had above her garage. There was a full floor up there, unfinished, holding a Christmas tree and a treadmill nobody had touched in three years. She’d priced the most expensive version of what she wanted without ever looking at the cheaper one sitting over her own cars, and in my experience that’s how it usually goes.

The expensive version is the one people price first

The phrase the industry uses for a second living space on your property is accessory dwelling unit, which is a clumsy name for a simple thing: somewhere smaller to live, on the same lot as the main house. An in-law suite is one. So is a garage apartment, a finished basement with its own entrance, and the little cottage at the back of the lot that people’s grandparents called a granny flat.

When somebody pictures an accessory unit, they almost always picture the cottage. It’s the version that shows up in magazines and the version builders put on their websites, and it’s also the version that requires a foundation, a roof, new plumbing runs and a new electrical service. Every one of those is a line item that a conversion of existing space either skips entirely or handles far more cheaply.

Cities that have allowed accessory units for years show which version homeowners actually choose. The Atlanta Department of City Planning, comparing our rules to other cities, points out that in Los Angeles nearly four out of every five accessory units are conversions or expansions of space that already existed. Only one in five are detached buildings. Given a real choice between the two, most homeowners don’t build in the yard.

I’m not telling you the cottage is a bad idea. If your basement is four feet tall and your garage is falling down, the yard may be your only option. I’m telling you that most people never price the comparison, and the comparison is where the money is.

What people actually want the space for

People’s reasons for wanting an in-law suite are more mixed than the internet suggests. The pitch online is almost always rental income, and income is part of it for a lot of families. It’s rarely the whole story, and in my office it’s usually not the part that started the conversation. What starts it is a parent, or a kid who moved home, or a sister between houses.

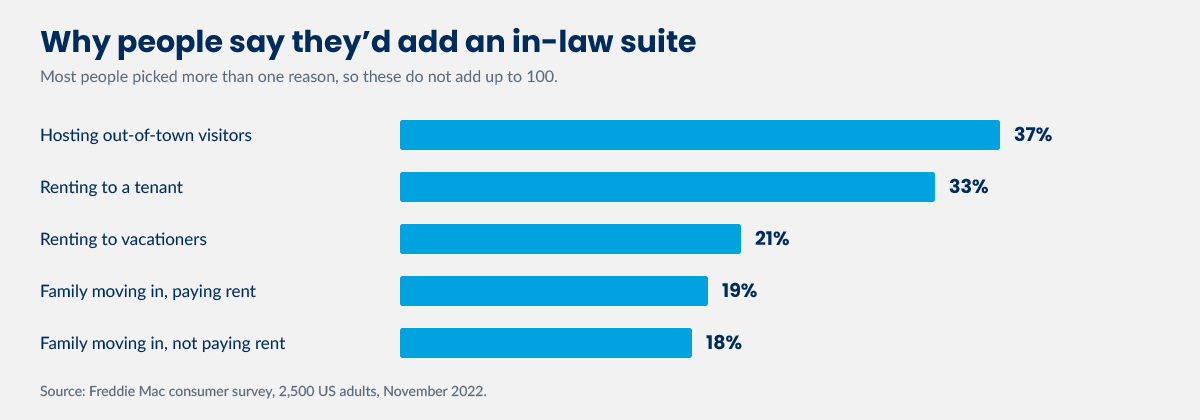
When Freddie Mac asked homeowners in 2022 why they’d want one, the most common answer wasn’t income at all. It was having somewhere to put out-of-town visitors. Renting came next, and moving family in came after that. People could pick more than one reason, so the shares add up to well past 100, and plenty of them had a family reason and an income reason at the same time.

Bar chart of the top reasons people would consider an accessory dwelling unit, from a Freddie Mac consumer survey: hosting out-of-town visitors 37 percent, renting to tenants 33 percent, renting to vacationers 21 percent, moving family in permanently with rent 19 percent, moving family in temporarily without rent 18 percent

Two other surveys point the same way. AARP’s 2024 survey of adults found that one in four older homeowners say they would consider building an accessory unit to provide space for a loved one who needs care or a place to live. The Census Bureau counted 6.0 million American households in 2020 with three or more generations under one roof, up from 5.1 million a decade earlier, and that was 7.2 percent of all family households. Families are spreading across fewer addresses than they used to, and the house is where that gets absorbed.

What Atlanta allows right now

Atlanta’s rules need spelling out precisely, because the answer changes at almost every city limit. What follows is true inside the Atlanta city limits and nowhere else. If you’re in Marietta or Decatur or unincorporated Gwinnett, read it as an illustration of how much these rules vary rather than as your answer.

In Atlanta today, you can build a detached accessory unit without asking the city for special permission, as long as your property sits in one of the residential zones the code lists (R4, R4A and R5) plus a handful of special districts. That’s the city’s own description of its current code. The unit has to be its own building, separate from the house, and it can’t be split off and sold as its own lot.

Notice what’s missing from Atlanta’s current rules. Atlanta doesn’t currently allow the accessory unit to be attached to the main house. A basement apartment with its own entrance and an apartment carved out of an attached garage, the two cheapest versions of this, aren’t on the table inside the city right now. The city’s planning department says so plainly, and names it as the thing that makes Atlanta an outlier: limiting homeowners to detached units limits them to the more expensive option. So, if you live in the city and somebody has told you to just finish the basement and put a door on it, that advice is out of date, or it came from somewhere else.

What the city has proposed, and what that means for timing

The Department of City Planning has put forward a set of changes, and they go directly at that gap. The proposal would allow accessory units attached to the main dwelling, specifically naming a basement apartment or a garage conversion, capped at half the size of the main house or 1,000 square feet. It would raise the size limit on detached units from 750 to 1,000 square feet, raise the height limit from 20 to 24 feet so a unit over a garage becomes possible, extend the allowance to the R4B district, and stop counting garage space against the unit’s square footage.

None of those proposed changes is law yet. The proposal sits inside the city’s larger zoning rewrite and is still working through the review process, which means neighborhood review, a zoning board hearing and a City Council vote before anything changes. I’m not going to guess at the timing, and you should be suspicious of anyone who does.

The practical consequence for an Atlanta homeowner is that the calendar matters. If the conversion you want is attached, the answer today is no, and it may not be no forever.

What actually stops these projects

Every one of these projects runs into the same wall, and the wall is permission rather than money. Permission is what people check last, and it’s what they should be checking first.

Accessory dwelling rules are written city by city and county by county. Two houses four miles apart can sit under completely different rules, and an HOA can tighten things further on top of whatever the city allows, including banning a separate kitchen or a separate entrance outright. I can’t tell you what your jurisdiction permits, and neither can a contractor who works across three counties, and neither can a website. You have to ask your own planning department and read your own covenants.

The other thing that stops these projects is whether the space can actually work. A separate entrance, ceiling height that meets code, a way to run water and waste to a new kitchen and bathroom, and enough of a footprint that somebody can live there without walking through your living room. Plenty of basements fail on ceiling height alone. Better to learn that in week one than in month four.

Paying for it

Paying for the work is the part clients ask me about, so let me be straight about what I can and can’t help with. I went through all five ways people pay for a project like this a couple of weeks back, and I won’t put you through it twice. That whole comparison is still up on the blog if you want the long version.

The two routes I work with are a cash-out refinance, where you replace your current mortgage with a larger one and take the difference in cash, and a home equity line of credit, which is a second loan against the house that you draw on as you need it rather than taking all at once. Which of those makes sense depends on your current mortgage, how much equity you have, and what the work is likely to cost. What you’d qualify for varies by program, by property and by borrower.

Rolling other debts into the mortgage is the one I want to warn you about. If you’re thinking about folding existing balances in while you borrow for the conversion, know that debts your house isn’t currently backing become debts it is backing, and stretching them over a mortgage’s length can mean paying more interest overall even when your monthly payment drops. That’s a real trade, and I’d want to walk through it with you before you decide.

Before you call anyone, work through this

Most of the wasted money on these projects gets spent in the first month, on plans for something that was never going to be allowed. Run this list first.

  • ☐  Find your zoning district on your city or county’s online zoning map
  • ☐  Call your local planning department and ask specifically whether an attached accessory unit is permitted in your district
  • ☐  If you’re in an HOA, read the covenants for language on separate kitchens, separate entrances and rental of any part of the property
  • ☐  Measure the finished ceiling height of the space you have in mind and check it against your local code minimum
  • ☐  Identify where water and waste would connect for a new kitchen and bathroom, and get a plumber’s opinion before an architect’s
  • ☐  Confirm whether the space would need its own entrance and whether you have somewhere to put one
  • ☐  Get two quotes on the conversion and one on the detached version, so you’re comparing rather than guessing
  • ☐  Work out how much equity you have before you decide how the work gets paid for

Take the list to your planning department before you take it to a builder. The answers are free, they take one phone call, and they determine everything that comes after.

If you want to talk through the financing side once you know what your city allows, give me a call. I’d rather help you work out what’s realistic now than fix a plan that was built on the wrong rules.

Warm lamp-lit shelving unit with plants and books in a living room after dark

The Fall Lighting Fix: What to Change, Room by Room

The Fall Lighting Fix: What to Change, Room by Room 1200 630 Creative Studio

Key takeaways

  • Atlanta loses about two and a half hours of daylight between mid-September and the shortest day in December, and the clock change on November 1st moves sunset an hour earlier overnight.
  • A room that feels wrong in winter usually has a lighting problem rather than a paint or furniture problem.
  • Designers treat the ceiling as one layer of three, not as the whole plan. Most rooms want light at three different heights.
  • The useful numbers on a bulb box are lumens for brightness and the Kelvin rating for warmth. Watts tell you almost nothing now.
  • Dimmers and LEDs have to be matched deliberately. The bulb has to be marked dimmable and the dimmer has to be rated for LED.

Every year around the first week of November, I start hearing the same thing from clients. The house feels dark. The living room feels smaller than it did in August. Somebody is thinking about repainting, or replacing a sofa, or wondering whether the windows are the problem. Almost nobody says the word lighting, and lighting is almost always the answer.

It is the least glamorous fix in a house and one of the cheapest, which is probably why it gets skipped in favor of things that cost ten times as much and work less well. So before you spend money on the wrong thing this fall, here is what is actually happening and what to do about it.

The light in your house is about to change, and quickly

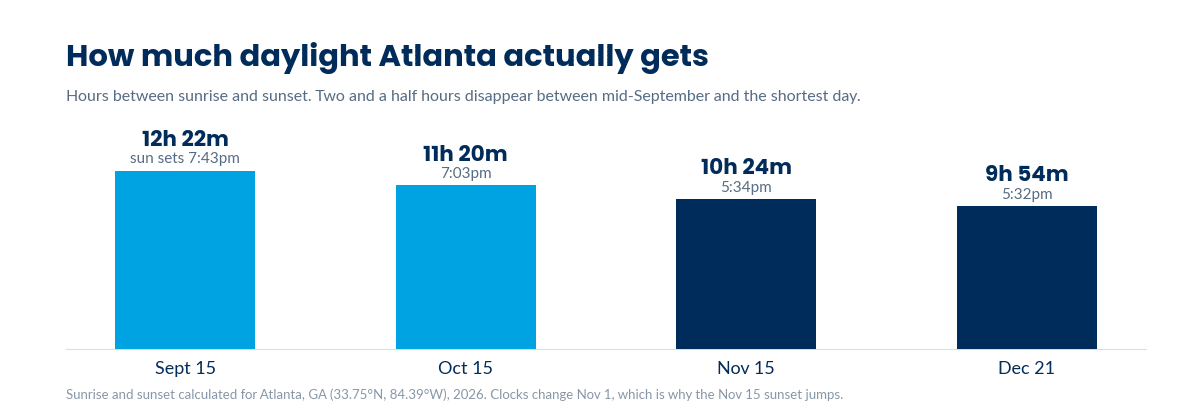
We talk about winter as though it arrives in December, but the daylight starts leaving in September and it goes faster than most people expect. In Atlanta, the middle of September gives you a little over twelve hours between sunrise and sunset. By the shortest day of the year that is down to under ten. The sunset itself moves even more sharply than the total, sliding from around a quarter to eight in the evening to just after half past five.

Bar chart showing daylight hours in Atlanta falling from 12 hours 22 minutes on September 15 to 9 hours 54 minutes on December 21

The single biggest jolt comes on November 1st, when the clocks change. On October 31st the sun sets at about a quarter to seven. The next evening it sets at a quarter to six. That is an hour of your evening gone overnight, and it is the week people start describing their house as dark, cramped or depressing without quite knowing why.

Nothing about the house changed. The light did. And the light is the part you can actually do something about.

The mistake designers see most often

Sophie Paterson, a London-based interior designer who has spent sixteen years on residential projects, writes that the most common lighting mistake she sees is people creating a symmetrical grid of spotlights across the ceiling. It looks balanced on a floor plan, she points out, but in real life we rarely look up at the ceiling. What matters is how light behaves at eye level, how it washes a wall, and whether it draws your attention to anything.

Most rooms in most houses were built with a single fixture in the middle of the ceiling, and that one fixture is asked to handle every situation the room ever faces. It has to fill the space, light whatever you are doing with your hands, and make the room somewhere you want to sit. Those are three different jobs, and one bulb overhead does the first adequately and the other two badly.

Designers describe the fix as lighting in layers, and the vocabulary is more useful than it sounds. Ambient light is the general fill, usually your ceiling fixture. Task light is aimed at what you are actually doing, so a lamp beside the reading chair, something under the kitchen cabinets, a proper light over a desk. Accent light has no job except to make the room feel good, like a small lamp on a shelf or a light behind a plant.

Paterson also makes a point that reframes the whole thing: good lighting is not about making a room bright enough, it is about creating focus and contrast. Your eye goes to the brightest thing in the room. If you want a space to feel longer, light the far end of it. If you want a corner to feel like somewhere to sit, light it low.

The reason a hotel room or a friend’s living room feels better than yours often comes down to nothing more than this. They have three or four light sources at different heights. You have one, twelve feet up, pointing down.

If you do only one thing this fall, add a second light source at eye level or below in the room where you spend your evenings. It is a bigger change than paint, and it takes twenty minutes.

What the numbers on the box actually mean

Bulb packaging got confusing when incandescent bulbs went away, and plenty of people are still buying by watts out of habit. Watts measure how much electricity a bulb draws, which mattered when every bulb was equally inefficient. Now it tells you almost nothing about how bright the thing will be.

The number you want is lumens, which measures actual brightness. The Department of Energy’s guidance is that if you’re replacing what used to be a 75-watt bulb, you’re looking for roughly 1,100 lumens, and you can get that from an LED drawing as little as nine watts. Every bulb sold in the United States has carried a Lighting Facts label since 2011, modeled on the nutrition labels on food, and brightness in lumens sits right at the top of it.

The second number is the Kelvin rating, and this is the one that decides whether a room feels warm or clinical. A lower Kelvin number gives the soft yellow light people associate with an old incandescent bulb. A higher number gives a whiter, bluer light that reads as daylight. Paterson’s studio uses 2700K as its default for most rooms, describing it as warm without being overly yellow, and advises keeping the temperature consistent within a single space because mixing tones in one room feels jarring.

That last point explains something that frustrates a lot of people. If your living room has a warm bulb in the lamp and a cool one in the ceiling, the room will never quite settle, and no amount of repainting will fix it. It also explains why paint colors look so different after dark. You didn’t choose the wrong color, you’re looking at it under a different light than the one you chose it in.

Lighting is about 15% of an average home’s electricity use, according to the Department of Energy, and LEDs use up to 90% less energy and last up to 25 times longer than the incandescent bulbs they replaced. Adding lamps to a room doesn’t carry the running cost it would have twenty years ago.

Before you buy a dimmer, check the bulb

This is the part that catches people out, and it is the one thing here I would check before spending anything. Dimmers and LED bulbs have to be matched on purpose, and two things have to line up. The bulb has to be marked dimmable on the box, because a lot of LEDs are not and were never designed to be. And the dimmer itself has to be rated for LED. Lutron, which makes most of the dimmers in American houses, is explicit about this: a dimmer rated only for incandescent or halogen can control only incandescent or halogen bulbs, while a dimmer rated for LED can handle those as well. That older dimmer in your hallway was very likely built for incandescent bulbs and predates LEDs entirely.

Even within the dimmable category, manufacturers only stand behind combinations they have tested. Lutron publishes a compatibility tool listing the specific bulbs it has tested against each of its dimmers, and tells customers that if a bulb is not on that list, they should ask the bulb manufacturer for a recommendation. Mismatched pairs tend to announce themselves through flicker, buzzing, a narrow dimming range that drops straight to off, or bulbs that fail well before the life printed on the box.

None of that is a reason to avoid dimmers. A room that can be bright at six and soft at nine is effectively two rooms, and dimmers are the upgrade people most often say they should have done sooner. Just buy the bulb and the dimmer as a pair rather than assuming the bulbs you already own will work.

Where the money actually goes

Lighting covers an unusually wide range of cost, and the cheap end does more than people assume. Swapping bulbs is the smallest possible spend and it’s where I’d start, because changing the Kelvin rating of the bulbs you already own costs the price of a multipack and changes how every room reads at night. Plug-in lamps are the next step up, and a floor lamp or two in the corners of a room is the most reliable fix for the one-fixture problem. Paterson makes the point that you don’t need a renovation to change a room’s lighting at all: freestanding uplighters behind a sofa or on either side of a fireplace do a great deal of work for very little money.

Dimmers sit in the middle, with the compatibility caveat above. Above that you’re into hardwired work: a new ceiling fixture, wall lights, or under-cabinet lighting in the kitchen. That’s where an electrician gets involved and where the numbers start climbing. If you’re going that far, get everything quoted together rather than one job at a time.

If you’re thinking about listing in the spring

Here is where this stops being decorating and starts mattering to your bottom line. Most people who plan to sell in spring start getting the house ready in February or March, which is exactly the wrong order. The work you do now is the work you get to live with and adjust before anyone photographs it. Lighting is the clearest example, because it changes how a house reads in photographs and it changes how it feels in an evening showing, and those are two different problems.

Listing photos are usually shot in good daylight, and mismatched bulb temperatures are much more obvious in a photograph than they are to your eye standing in the room. One warm lamp and one cool ceiling fixture in the same shot gives you an orange corner and a blue corner, and buyers read that as a house that has been neglected rather than a house with two different bulbs in it. Making the temperature consistent room by room costs almost nothing and is one of the few things you can fix in an afternoon.

Evening showings are the other half. From November through February, most weekday showings happen after dark, and a house with one ceiling fixture per room shows badly at six in the evening in a way it never does at noon. Hallways, stairs and entryways matter most here, because they are the first thing a buyer walks through and they are almost always the worst lit part of a house.

I want to be careful not to overpromise. Nobody can tell you that a set of lamps will raise your sale price, and any improvement that comes with a guaranteed return is being sold to you by someone who does not know that. What I can say is that it is cheap, it is quick, and it addresses the thing buyers actually notice on a winter evening.

If selling next year is on your mind at all, that is the conversation I would rather have now than in March. Most people who sell are buying something next, and the two decisions are connected in ways that are much easier to work through early. Give me a call and we can talk about what your timing actually looks like. There is nothing to sign and nothing to commit to.

Your room-by-room walkthrough

Go through the house one evening after dark, with the lights on the way you normally have them. Not during the day, and not with everything switched on. The point is to see the rooms the way you actually live in them, and the way a buyer would see them at a six o’clock showing in January.

  • ☐  Living room: count your light sources. If the answer is one, add a floor lamp in the darkest corner.
  • ☐  Every room: check the Kelvin number on your bulbs and make it consistent within each space.
  • ☐  Kitchen: stand at the counter where you chop. If your body throws a shadow onto the work surface, you need light under the cabinets.
  • ☐  Bedroom: make sure each side of the bed has its own light that can be switched off without getting up.
  • ☐  Hallways, stairs and entryway: almost always the worst lit space in a house, and the first thing a visitor walks through.
  • ☐  Home office or desk: add a dedicated task light rather than relying on the ceiling and the screen.
  • ☐  Any room you avoid in the evening: ask whether you avoid it because it’s cold, cluttered, or just badly lit.
  • ☐  Dimmers: confirm the bulbs are marked dimmable and the dimmer is rated for LED before you buy either.
  • ☐  Front entry and porch: dark by five in December, and the first thing guests and buyers see.
  • ☐  Make a list of anything needing an electrician and get it all quoted together.

Work down that list and most people find three or four fixes, none of them expensive, that change how the house feels for the four months it matters most. Start with the room where you spend your evenings, and start before the clocks change rather than after.

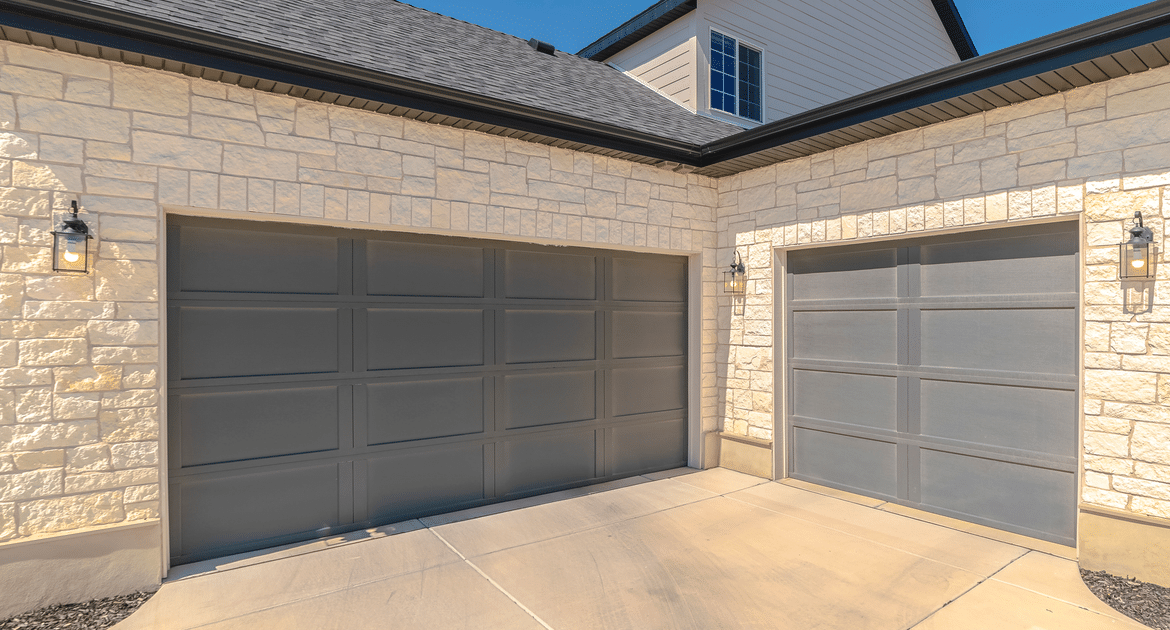
Two-car garage with stone facade and driveway

The 5 fall upgrades worth doing… and the 2 people regret

The 5 fall upgrades worth doing… and the 2 people regret 1200 630 Your Loan Officer for Life

Key takeaways

  • Eight of the top ten highest-returning projects this year are on the outside of the house.
  • A garage door replacement returns roughly 268% of its cost, the best of any project measured.
  • The only interior job in the top five is a minor kitchen refresh, not a full renovation.
  • Large additions and gut kitchens sit near the bottom. Wonderful to live in, poor at resale.
  • Exterior work pays you back when you sell. Interior work pays you back while you live there.

Most of us assume the money goes back into the house when we renovate. Some of it does. A lot of it doesn’t, and the difference isn’t where most people would guess.

Zonda’s Cost vs. Value report has been tracking this question for 38 years. It compares what a remodeling project costs against how much of that cost comes back in the sale price, using cost data from Verisk’s XactRemodel estimating platform and surveys of real estate professionals across 119 local markets. The newest edition, published in September 2025, found the same thing it found the year before, and the year before that… the projects that pay you back are almost all on the outside of the house.

Eight of the top ten are things a buyer sees before they ever walk through the front door.

That’s worth sitting with for a second, because it runs against almost everything we’re told. The kitchen and the primary suite get all the attention. They’re what people photograph, what they save to Pinterest, what they daydream about. They’re also, on average, where the least of your money comes back.

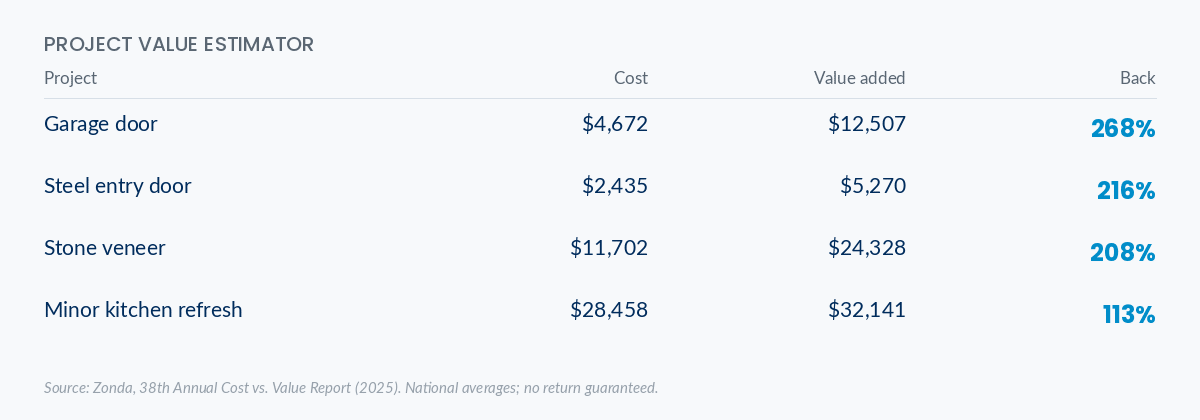
Project value estimator: garage door 268%, steel entry door 216%, stone veneer 208%, minor kitchen refresh 113% of cost recouped

What pays you back

1. Garage door replacement. First place, two years running, and it isn’t close. Average cost is $4,672 and it adds an average of $12,507 in resale value. That’s roughly 268% of what you put in.

It’s an odd winner until you think about how a house is actually seen. On most homes the garage door is the single largest visible surface from the street. A dented, faded, original-to-1998 door quietly ages the whole front of the house, and a new one quietly un-ages it. It’s a one-day job.

2. Steel entry door replacement. Second, at about 216%. Average cost $2,435, returning around $5,270. It’s the smallest job on the entire list.

A front door is the one part of the house every single visitor touches. If yours sticks, rattles, or has a draft you’ve stopped noticing, that’s the impression people are forming while they wait for you to open it.

3. Manufactured stone veneer. Third, at roughly 208%. Costs about $11,702 and adds about $24,328. This is usually a partial application, on a front facade or around an entry, rather than the whole house.

4. Fiber-cement siding replacement. About 114%. At roughly $21,485 it’s a considerably bigger job than the three above it, and it still returns more than it costs. It also solves maintenance problems rather than just cosmetic ones, which is worth something the report doesn’t measure.

5. Minor kitchen remodel. About 113%, at around $28,458. New cabinet fronts, new hardware, new counters, updated sink and fixtures. Crucially, this is not a tear-out. The layout stays. The plumbing stays.

It’s the only interior project in the entire top five, and it beats a full gut renovation by an enormous margin. If you’ve been putting off the kitchen because you assumed the only option was the expensive one, this is the finding worth knowing about.

What people tend to regret

Large additions and full kitchen gut renovations sit near the bottom of the same list.

That deserves a fair hearing, because “regret” is the wrong word if you’re staying put. A primary suite addition that gives your family another decade of comfortably living in a house you love is a good decision, whatever the resale math says. Zonda’s own editors make this point… large interior remodels are often too subjective to return the same value at resale, but they make the most sense for people planning to stay a long while.

The trouble is when people take on a big interior project expecting it to come back at closing. That’s where the disappointment lives. Not in the project. In the expectation attached to it.

The real split

Here’s the cleanest way to think about all of it.

Exterior projects pay you back when you sell. Interior projects pay you back while you live there.

Both are legitimate. They’re just not the same decision, and the honest first question is which one you’re actually making. If you’re planning to list in the next couple of years, the top of that list is where your money works hardest. If you’re planning to stay ten years and the kitchen makes you unhappy every single morning, fix the kitchen and stop reading ROI tables.

Why fall is the moment

Most of this work needs dry, moderate temperatures. Roofing, siding, exterior painting and deck work all depend on it, and once the weather turns you’re into freeze-thaw season when a lot of it simply can’t be done well.

The scheduling piece matters more than people expect. Contractor calendars fill quickly as autumn gets going, and homeowners who wait end up compressed against winter deadlines, which is where rushed work and inflated quotes come from. Booking in early fall usually gets you a better crew, a better price, and a project that finishes before the cold does.

Your fall project shortlist

Walk the outside of your house and check off what applies. Then take this to whoever you’re getting quotes from.

  • ☐  Garage door. Is it original to the house? Dented, sagging, noisy, or a different white than everything else?
  • ☐  Front door. Does it seal, latch cleanly, and look like it belongs to the same house as the rest of the trim?
  • ☐  Siding and trim. Any soft spots, gaps at the joints, or paint failing on the sun-facing side?
  • ☐  Entry facade. Would partial stone or a rebuilt surround change how the front reads from the curb?
  • ☐  Kitchen. Could fronts, hardware and counters get you most of what you wanted from a gut job?
  • ☐  Get quotes before October. Ask every contractor how far out they’re currently booking.

Rough cost tiers, from the same report. Under $5,000 covers a garage door or an entry door. $10,000 to $15,000 gets you into stone veneer. $20,000 and above is siding and a minor kitchen refresh.

Paying for it

Most people funding a project this size are choosing between savings, a card, a personal loan, or borrowing against the equity in the house. Those are genuinely different tools with different costs and different consequences, and the right one depends heavily on how long you plan to stay and what else is on your balance sheet.

That’s a conversation worth having before you sign a contract rather than after. We’re happy to walk through the options with you and tell you honestly if borrowing isn’t the right move. Sometimes it isn’t.

Questions we get asked

Does a new roof pay for itself? Roofing didn’t crack the top ten this year, but it’s rarely a discretionary choice. A failing roof isn’t an ROI decision, it’s a condition issue that can hold up a sale or an appraisal entirely.

Is solar worth it? Rooftop solar was newly added to the report this year and the payoff varies widely by market and utility. It’s one where local numbers matter far more than national averages.

What about a basement? Basement remodels were also new this year, and of the recent additions they showed the most consistent return nationwide.

Should I do any of this if I’m not selling? Only if you want it. Everything above is measured against resale value. If you’re staying, the better question is what you’ll enjoy, and whether it’s worth the cost to you.


Source: Zonda, 38th Annual Cost vs. Value Report, published September 18, 2025. Figures are national averages and vary considerably by local market; Atlanta-area numbers will differ. MiLEND does not provide contracting, appraisal, or investment advice, and no return on any home improvement is guaranteed. MiLEND, Inc. NMLS #148769. Equal Housing Lender.

Woman with hair pulled back reading over a receipt with concern.

How Homeowners should prepare for Stagflation in 2025

How Homeowners should prepare for Stagflation in 2025 6720 4480 Your Loan Officer for Life

Key Takeaways

  • Stagflation May Push Mortgage Rates Higher
    Despite Fed efforts, inflation and economic stagnation could keep mortgage rates elevated in 2025—making it a smart time to explore rate locks or refinancing options before further increases.

  • Homeowners Can Use Equity to Reduce Monthly Debt
    With home values still rising, tapping into your home equity through a cash-out refinance may be a powerful way to consolidate high-interest debt and ease monthly financial stress.

  • Buyers Have More Options
    Housing inventory is improving, and home price growth is slowing. This creates a short-term opening for buyers to find more options before rising construction costs and economic pressure tighten the market again.

There’s a growing concern across the United States this year about stagflation – a combination of high inflation, stagnant economic growth, and rising unemployment. The possibility of a stagflationary environment in the U.S. economy has some economists raising alarms about potential effects on everyday Americans, already in the midst of a cost-of-living and homeownership crisis. Let’s discuss the impacts that homeowners and potential home buyers could see in 2025.

This raises an important question: Why haven’t these cuts made mortgages more affordable, and what can we expect to happen with mortgage rates in 2025?

Debt and a Homeowner Cost-of-Living Crisis

Americans are experiencing increased financial pressures across the board – from higher costs at the gas pump and grocery store, to school activities, and mortgage payments. Rising property taxes and insurance premiums have led to higher monthly mortgage payments, even on fixed-rate loans, if they are paid out of an escrow account. And a startling survey showed 65% of homeowners have less than $5,000 in savings, and that 51% would struggle to cover an unexpected $500 expense.

High home values means there is some good news for homeowners who are facing mounting credit card debt and shrinking savings accounts… cashing in on equity is a much lower-interest way to pay off debt and reduce monthly bills to get some relief for over-stretched budgets.

Current Housing Market Trends

Despite today’s mortgage rates, home prices are projected to rise by 3.5% annually through 2027. This is great news for existing homeowners who will see home equity gains. This may sound disheartening to potential home buyers, who are caught between high rates and high home prices, but these projected home prices mark the slowest growth in the market since 2011.

The housing supply has improved over the last six months as more existing homes hit the market and new construction homes are underway. The next few months represent a key opportunity for home buyers to take advantage of the increase in listings before tariffs trickle down into construction costs, increasing the prices on new homes.

Impact on Mortgage Rates

Perhaps the most critical economic impact that existing homeowners are monitoring closely is mortgage rates. The Federal Reserve has kept its target range for the benchmark Funds rate between 4.25% and 4.5% since 2024, in an effort to tame rampant inflationary pressures. If we continue to see further inflation and cost-of-living increases this year, mortgage rates would be expected to remain around 7% or even higher due to economic policy.

Strategies for Navigating Stagflation

  1. For Homebuyers: Consider locking in mortgage rates now to avoid potential future increases. Ask your loan officer about loan programs that can help you get into a home based on your down payment, income, and credit situation. If rates come down, prices will go up even further. Better to lock in today’s prices and know you can always refinance into a lower rate.
  2. For Homeowners: Make sure that you’ve applied for any Homestead tax exemptions available to you in your state to reduce your property tax burden. Shop your homeowner’s insurance every year to limit monthly mortgage payment increases due to escrow changes. If you have other high-interest debts, consider cash out options to cut those high monthly bills.

Wrapping Up

Stagflation would add further stress to both homeowners who are already dealing with cost-of-living increases and stagnant wage growth. Homeowners still have the flexibility to leverage their equity to cover much-needed home renovations or repairs, as well as combat increasing levels of high-interest credit card debt to free up their finances.

Some additional good news for home buyers this summer – the steep growth in home values over the past several years has stalled, as record numbers of sellers put their homes on the market. Forecasts suggest that this influx of new housing inventory will drive down home prices, which creates a less competitive market and more options for home buyers to find their dream home going into the summer.

Blond woman sitting in an arm chair by big open windows in a white room holding a mug up to her face.
Heating Up Your Home: Lower Your Winter Power Bill
Read more...
Homeowner’s Fall Maintenance Checklist: Prepare Your Home for the Colder Months Ahead
Read more...